Monday, October 15, 2012

Chutes and Ladders

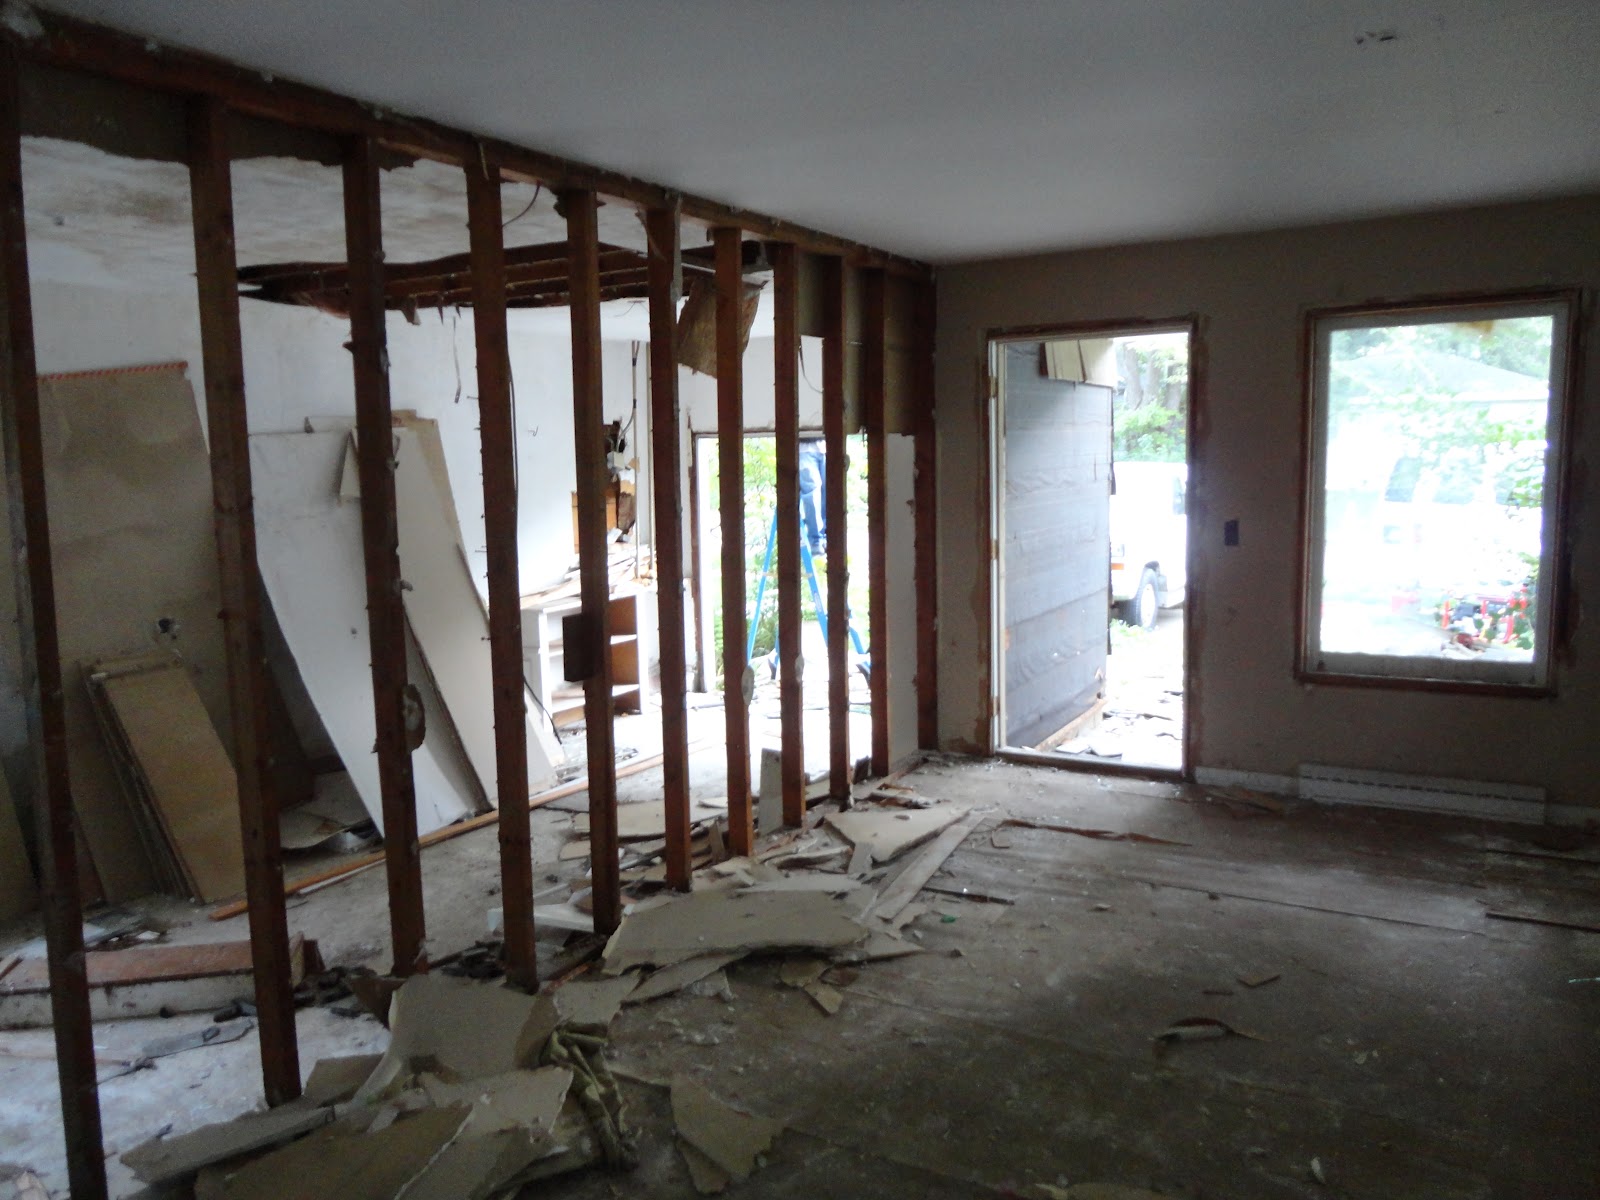
Last week our new friend and steady volunteer, Alex, came over to lend a hand. We set out to rebuild the rear wall, which has suffered the worst of the water damage. A week of digging down and cutting away rotted material later, we finally begin.


The top two courses of bricks of the original foundation are in rough shape - cracked and pulling loose by hand. Grabbing a few bricks from the porch of a nearby to-be-demo'ed house, we clean the surfaces and get ready to re-set them.

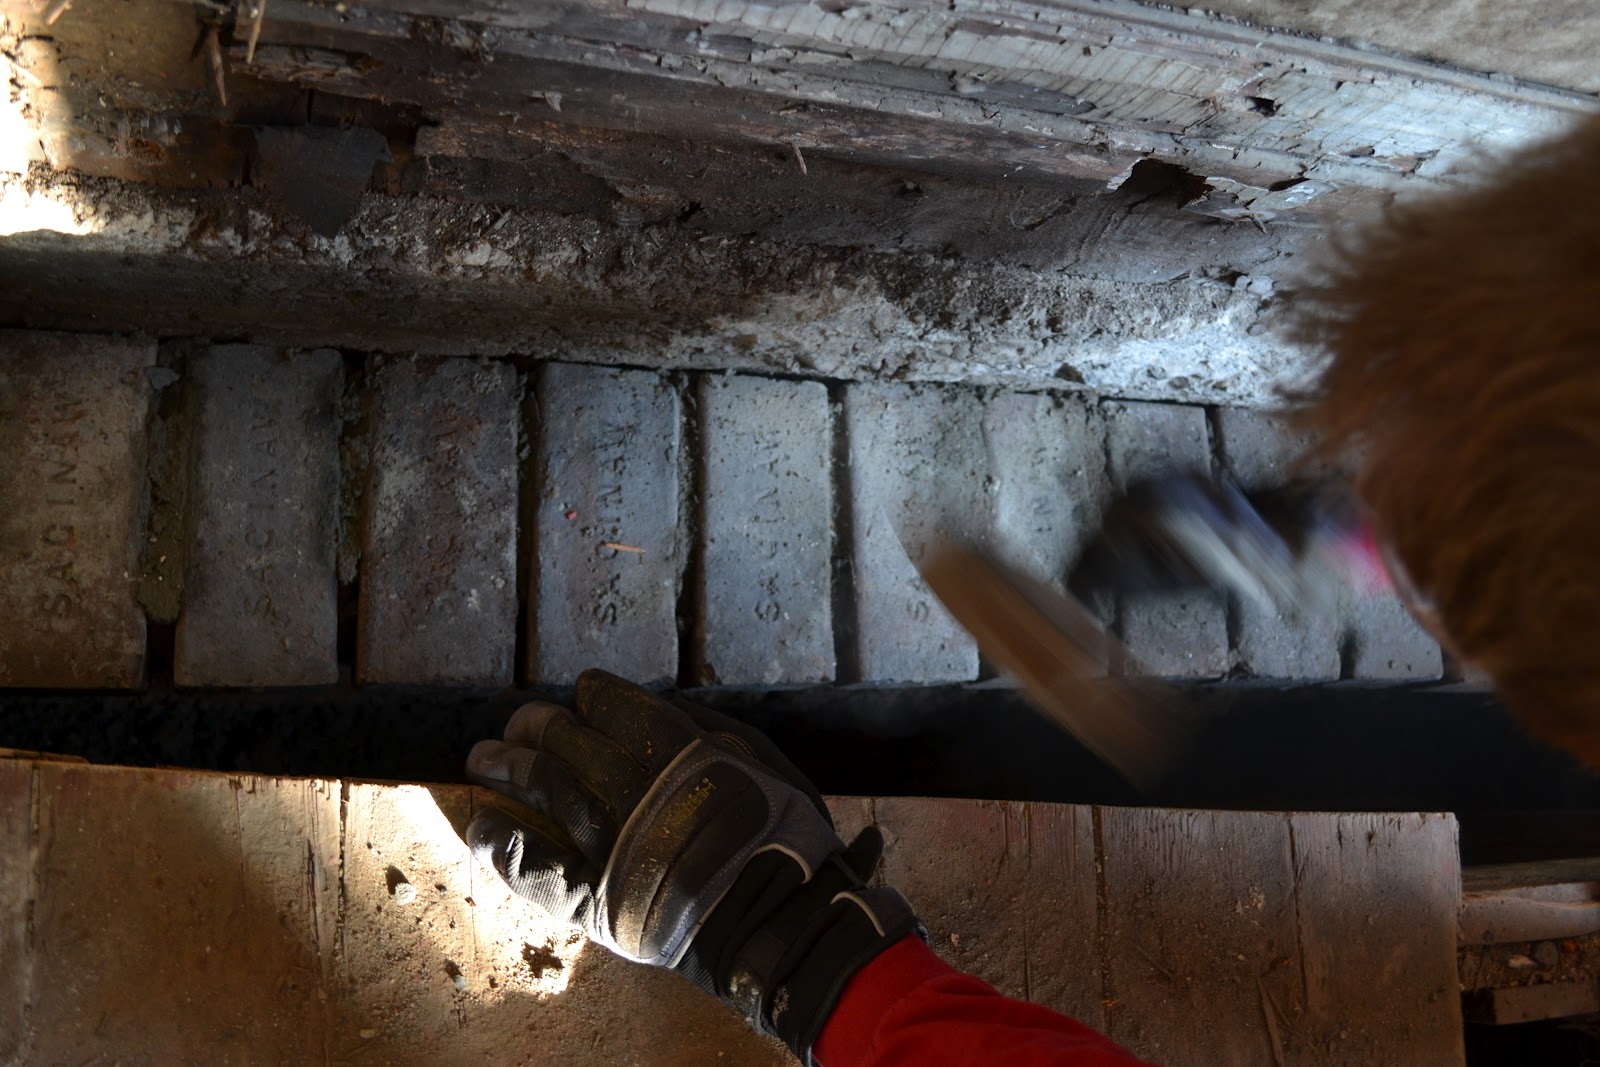


Two bricks are drilled into to set the threaded rod that will fasten the new sill plate to the foundation. Our corded hammer drill would've done great with this, but was stolen in the last theft. In good news, this was an excuse to upgrade the cordless set to Makita, which has proved to be substantially better. The cordless drill takes a minute to get through the brick, but does the job.


From the new sill to the second story beam is over 9', and we have few pieces of lumber to run as studs for that length. We do have an abundance of ~7' 2x4's that fill the (once-finished) basement. These are staggered, fastened, and layered together to create three singular pieces (double wide). From these intermediary horizontal pieces can span, allowing us to frame the rest of the wall without longer lumber.


With the new beam finally supported by more than a few nails, it can be used to re-hang the joist over the now-cantilevering second floor.

Left-over nails are cut away to make way for a new joist

A stubborn pipe suggests being turned into the beginnings of a pipe hand railing.


Finally the floor is resupported with a salvaged joist from the original floor tear-out. The way the beam has been hung this time doesn't allow us to notch the joist into it, but a steel joist hanger is reasonably cheap and will ensure a solid connection.


Thursday, September 27, 2012

Chromatic Renaissance

A collaboration between 'Be the Church' and the Flint Public Art Project to board up several hundred houses on the North side - and FPAP's initiative to beautify and call attention to them with an artistic series of fuscia stripes - took place last weekend. In turn, we've decided to break out of our shell at Spencer's and turn the many boards over the windows from blight to beacon.


Partial cans of paint are donated by friends and strangers. Like the colors or not - what we're creating is a positive image; a declaration of rebirth. And though drawing attention to our work risks complications with the local bureaucracies and naysayers, this project is too large to stand on its own. We need attention from potential volunteers, fiscal sponsors, and other stakeholders if this is going to succeed.


New Collaborations

Last week marked the beginning of a new collaboration. 'New Paths' is a jail alternative program that builds skills and gives helping hands to charity and nonprofit organizations that need them. I won't dwell on the waste of resources and people that is the typical jailing system now, but can attest to New Paths remarkable success.


Over three days we targeted three houses. With permissions from the Land Bank, salvageable materials are stripped: hard wood flooring, molding, solid wood doors, siding, windows, scraps of drywall, electrical supplies, sinks, fencing; A house comes down surprisingly quickly with eight large 220-pound men doing most of the work.


Garage Door


Basement-turned-personal 'ReStore'

Molding + trim


At Spencer's, work continues at its usual pace: one step-forward, six steps back. Deciding to spend the day reframing the rear wall leads instead to tearing out another large part of the floor, as the material below the is mush.


A part of the floor which sags especially heavily we find was a large trap door into the basement - likely where caskets were brought into the basement.


Meanwhile, failed or water damaged plaster and lath is removed throughout the house, and the mass materials that fill the rooms are reorganized to make way for an upcoming community meeting and workshop.


Monday, September 10, 2012

Vote now!

Spencer's Art House and Carriage Town Historic Neighborhood Association are in the running for $5 million in grants. Awards are determined by public vote, so take 30 seconds to cast your votes and share with friends:


Chase Bank users can cast an additional vote here: chase.com/chasegiving


The pitch:

What was known in the late 1800’s as the carriage capitol of the country and in the 1950’s as a bustling automotive city, Flint is now transformed again. The collapse of the automotive industry has led to a severe economic decline, with sprawl, depopulation, and abandonment quickly following. The number one most desirable city to live in has become one of the most violent in the country in a matter of just 50 years.

Decentralization of city centers is becoming a more pervasive issue throughout the world. Abandonment. Depreciated property values. Arson. Drug trade. Loss of morale and of community. With economic decline almost across the board, people are finding themselves ill-equipped to upkeep their homes and their communities.


The Carriage Town Historic Neighborhood Association is collaborating with the Flint Public Art Project to renovate an abandoned home in the city’s oldest neighborhood as a community space – using an imaginative rebuilding process. Led by architect Andrew Perkins, we are working with prominent artists, local businesses and non-profits, and city officials to reimagine the historic Spencer’s Mortuary as a community center and art space. Steps from a Native American burial ground, blocks from the birthplace of the American auto industry, and halfway between two universities, Spencer’s Art House will become a beacon of this re-emerging city.


We want this process to be as environmentally friendly as it is socially responsible, so every effort is being made to use as many recycled and reclaimed materials as possible. Working together with local demolition companies we can keep material costs low and more debris out of the landfills. Funds from Chase Community Giving will go toward some of these major renovation tasks, as well as installing renewable energy systems and sponsoring some of the many public workshops expected in the coming months.


With your help, Spencer’s will become a model for revitalization which is accessible to cities globally. The goal is not just to rebuild the community, but to progressively reinvent it as one which is socially, environmentally, and financially sustainable while hanging on to all of its historic significance, charm and beauty.

Rematerial

There are a few basic types of materials that any renovation project like this needs: structural members to reframe walls and floors, and sheathing material to cover and tie them together.


Thin floor boards salvaged from another house can be used for structural framing. Only 1/2" in thickness, they're far too flimsy to use singularly. I get to the task of making my own laminated beam, or glulam, by attaching several of these to each other to form a larger, more robust member.


Very smooth surfaces are needed for the pieces to adhere well enough to each other. The flimsy boards don't do well through the planer, so each is sanded with hand tools - not ideal, but does the job.


After the boards are laid out a weatherproof wood glue is applied in a thin and even layer to each face, and the boards are clamped with every clamp available to make sure there is 100% contact between surfaces. Wood glue ends up being much more workable and thin than construction adhesive, so will likely be a better choice here for the raw pores in the wood.


By using several layers and offsetting them, a much longer beam can be made out of shorter pieces (though these boards were already 16'-18' long), so very substantial spans can be achieved here - namely reframing the portion of roof which has rotted.


The majority of the first floor and basement walls are covered with a thin faux wood paneling - a cheap material meant to simulate the look of a natural wood finish. It doesn't provide any real benefit other than aesthetic, and its lack of authenticity is easily noticed. In water damaged areas, moisture and mold are likely to lay behind them, too. All that considered, and a personal vendetta against fakeness in materials, I've started removing these panels and considering other uses for them.

Several portions of floor and wall will need to be resheathed - the leaking water over the years having rotted them away.The sheets are very thin, and aren't very useful as is.


Having a number of full size sheets, I've begun another laminating experience, taking cues from the composition of plywood. Three to four layers of the faux wood paneling, sanded smooth and glued under pressure, will make for a strong 3/4" thick sheet which can be used for subflooring in place of the existing planks. Type of adhesive and methods of applying pressure are still being worked out.


These experiments are vastly more labor intensive than going to Home Depot and buying a relatively inexpensive readily available product for the same use. But for the needy and for the sake of reinstating value in what we have, they can suffice.


Saturday, August 4, 2012

Summer's Harvest

While I haven't yet convinced the landbank to allow me access to any of their demo properties, I do have direct access to one. The Carriage Town Historic Neighborhood Council owns the house adjacent to Spencers. Though (in my skewed opinion) it isn't beyond revitalizing, it will be soon. A gaping hole in the roof, all of the upper windows open to weathering, and no one present to do make any use of it; it seems everyone is just waiting for it to start collapsing in on itself, so they don't have to feel guilty for bulldozing it.


Knowing this, and seeing a number of easily sourced materials, I move in with my bag of instruments and begin diagnostics. Modern 2x4's in the bathroom, recently renovated. Charred planks on the roof. Spotty but relatively minor water damage along most of the perimeter. Many windows well intact, many hinged instead of sunken behind a center stop: easy removal. Already exposed wall and roof framing. Roof ties up to 15' long. Tongue-and-groove floor boards in good shape. Full span 2x8 floor joists, albeit sandwiched between two layers of floor boards and old plaster + lath. Maybe later.


I start with the floorboards. After a few, I find they come much more smoothly when pried from the 'tongue' side. With a run through the planer these can look brand-new, though the multi-colored weathered look has my interest, too. 


I move to the roof and several of the walls for framing lumber, weighing options to try and get the most reward for my labor. A fairly narrow house, the floors are clearspanning, meaning the interior walls aren't loadbearing. This makes taking those low-risk and easy, so they take priority.


But the members connecting the two sides of the pitched roof are 12'-15' long, very useful. I don't want to risk collapsing the structure over any short amount of time and so opt to sawzall out every third, leaving plenty to keep the structure tied.


Then after finally taking out a couple of reusable windows, I have a new transportation strategy:


Several 50-foot trips later, it's all safe in its new home. Take that, broken transmission.


A bountiful harvest: three doors, two heat registers, a window (many more to come), nine 2x4's, and nearly 200 sqft of floorboards.

Wednesday, August 1, 2012

Lofty Contemplations

I continue ripping away at the remnants of the second floor which still hang at the perimeter. The last couple joists which are fairly solid are put aside for later use, along with a few floor boards and a number of porcelain insulators, used for running electrical wiring through the joists of older houses.


My new local acquaintance ‘Yogi’ quickly becomes excited at these, explaining their worth on the streets as crack pipes. And here I was thinking I was the resourceful one.


The floor wholly removed, I start scratching my head as to how now I’ll reach the ceiling to repair it without the difficulties of several very tall ladders, as working from the top of the roof puts me in danger of falling through it 25 feet. In the meantime, I start peeling away the plaster and lath in the whole area, acknowledging the already existing gashes and voids. The far wall, too, is water damaged, crumbling with the slightest touch. I’ll likely have to reinforce this before getting too involved with the roof.


The remaining lath and ceiling joists just beneath the breach have taken on some sculptural qualities. Here they dangle, resisting at once the sweeping decay brought on by nature as well as the rigidity intended by man. I contemplate reinforcing and preserving this moment, to make this architectural comb-over as a relic – not to the past of the house which the city so desperately wishes on it, but as a testament to that different life the house led over the past 15 years: an alternative path of squatters hiding in its darkest corners, of animals scampering within its walls, of fire scorching its roof, of wind and water flowing freely from one surface to another.


Ultimately I choose to tear the rest of the ceiling down, not wanting to preserve the strange smells of the rotting wood or the bacteria which might plague it.


As the ceiling is cleared up, the reason for roof failure becomes more obvious: a nearly flat roof. These aren’t capable of handling water and snow as well as steeper roofs, and without upkeep they’re the first to fail.


This part of the roof covers about ¼ of the house, with numerous peaks and valleys and telescoping and steepness covering the rest – all of which will make that next job much harder. The good news for this section is that it’s much easier to work on a flatter surface, relatively comfortable, even.


A visiting friend suggests creating a roof hatch to be able to get materials up without having to leave unsecured ladders outside, which sparks the idea for a roof terrace. With the neighborhood as ‘active’ as it is, there is a shortage of safe and private outdoor space. Facing away from the road, this is perfect.


The scenic view